

The retreat & photo tourWalk through the creative studio, bedrooms, gathering spaces, and gardens exactly as you'll experience them — a real look at where you'll work, rest, and share a table.
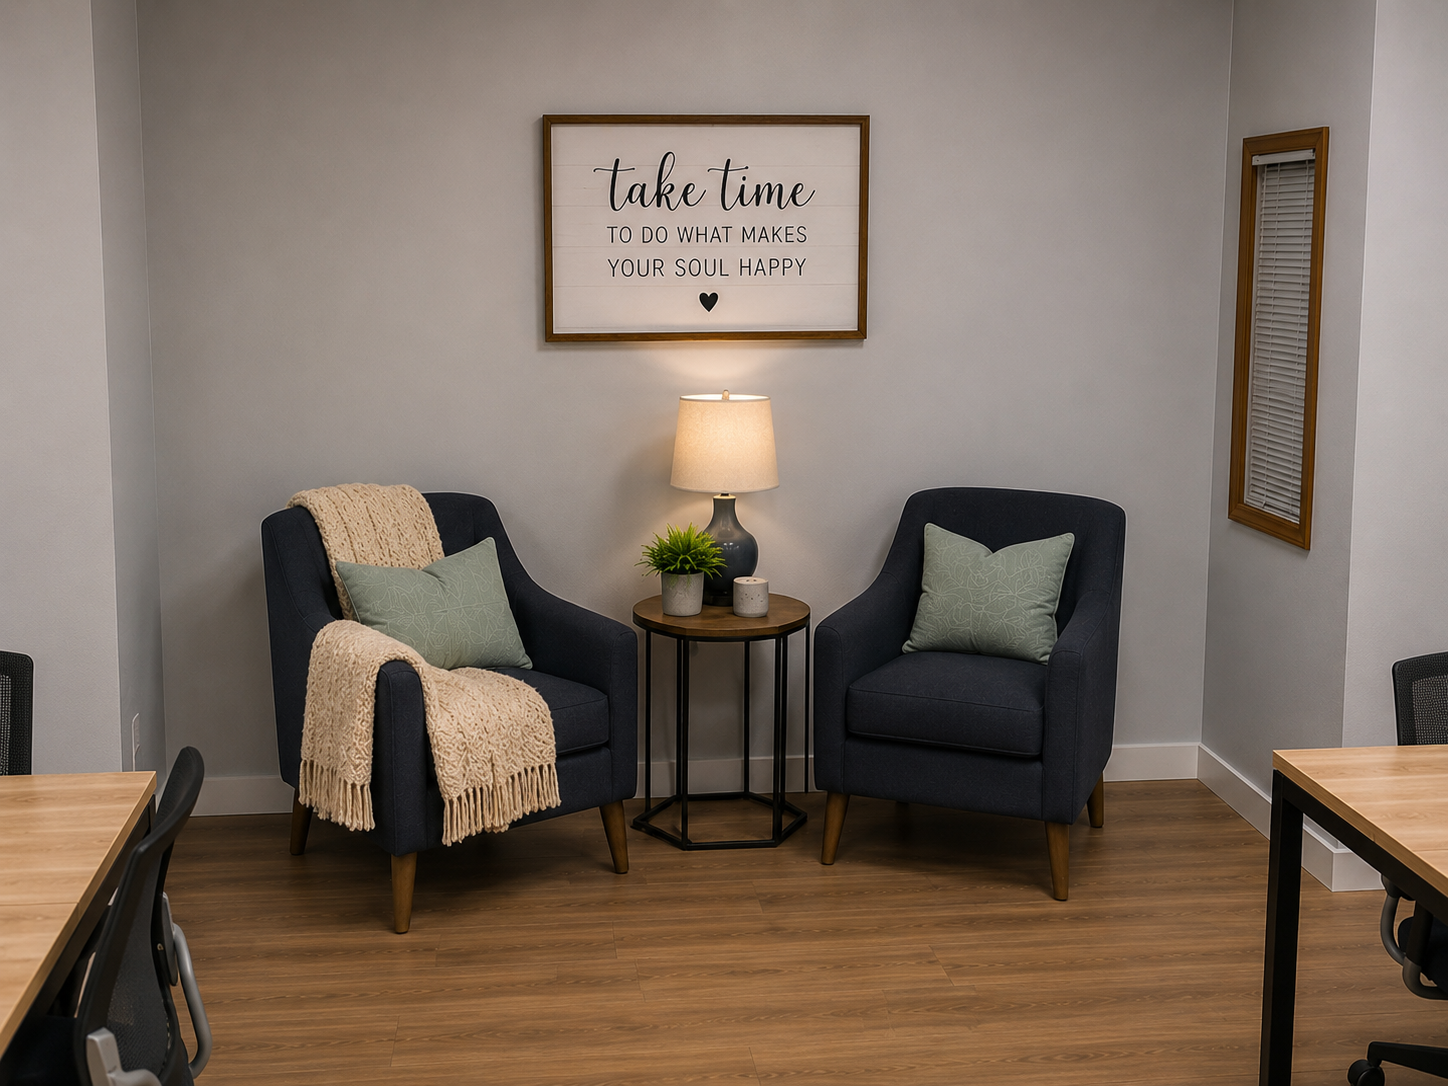
*While Happy Little Haven is under construction, some images are AI-generated to help you envision the finished space; actual furnishings, finishes, and details may vary.
Stay & Create
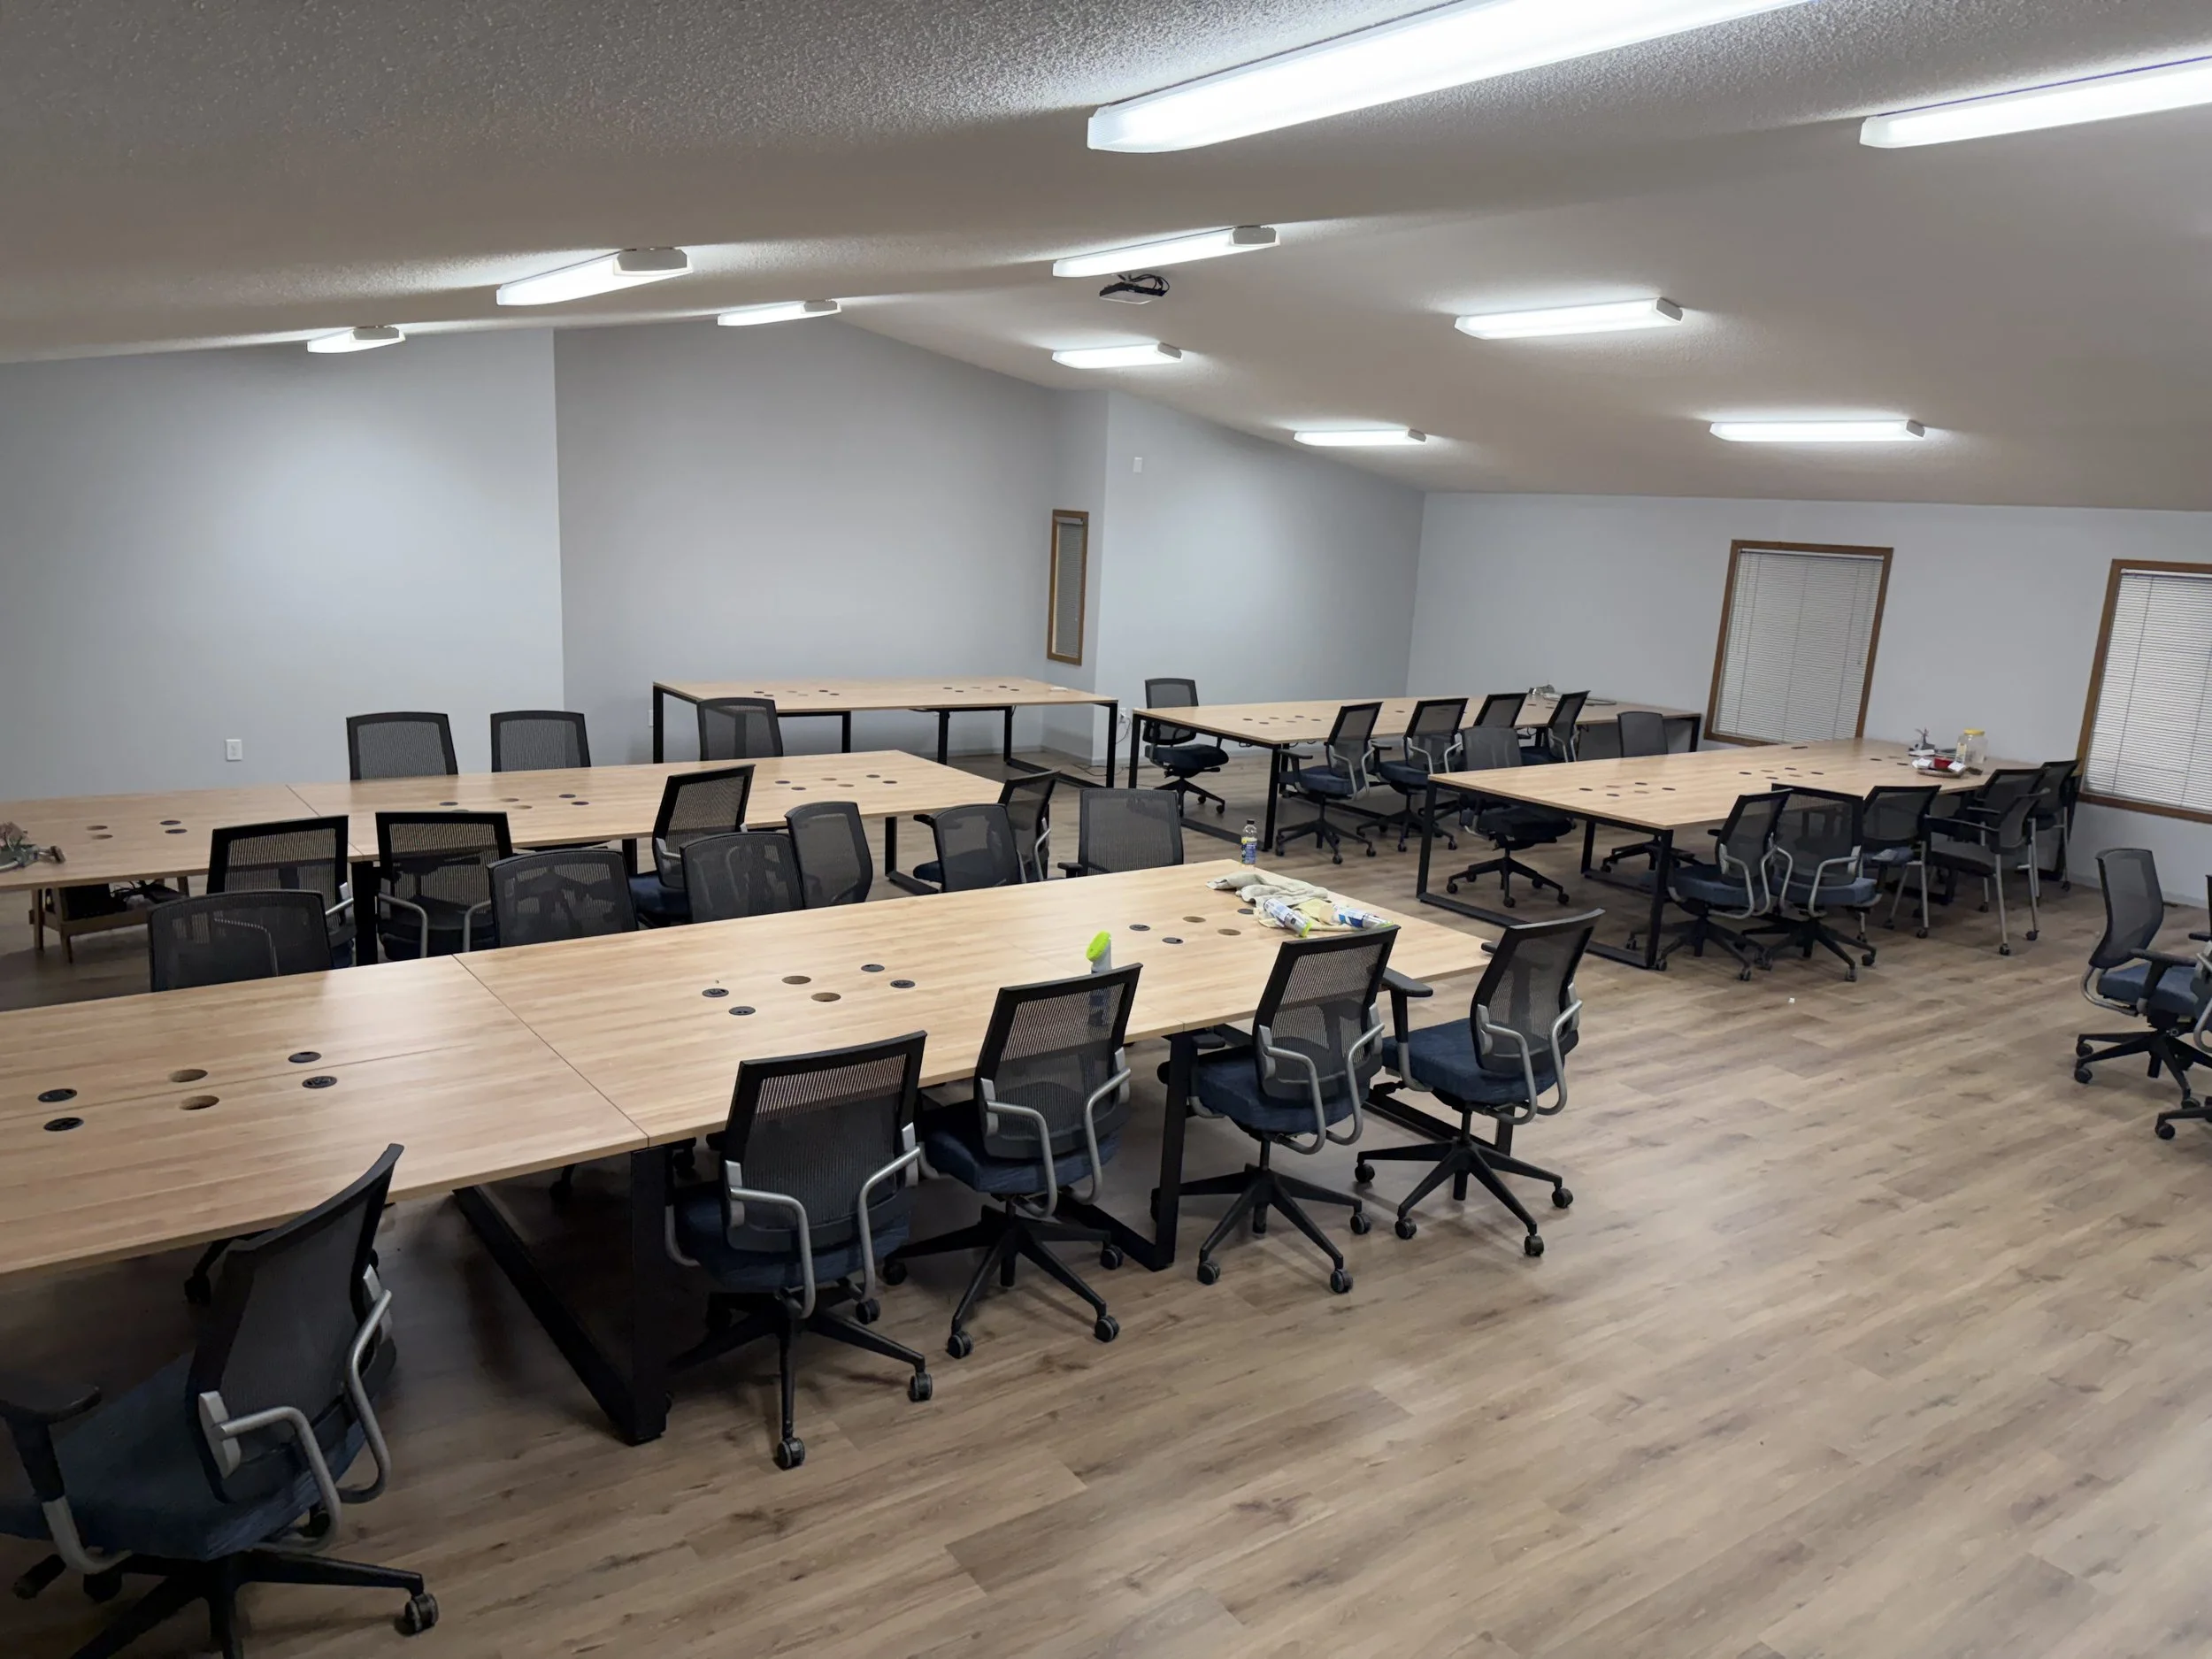
The heart of the havenThe Creative Studio
A light-filled room built for spreading out — long work tables, ideal set up, design walls, and space for every project you bring. This is where the creating and connecting actually happens.
-
natural light and large windows
abundant overhead lighting
large open space
Adjustable chairs (arms, height, angles)
Tables with Built-in electrical outlets.
Multiple circuits powering the room.
Cutting Tables
Ironing Tables
Felt Design Walls for laying out fabric projects
Printer
Wifi
Large Screen TV
Projector and wired hook ups
Comfortable seating options
View Studio Gallery
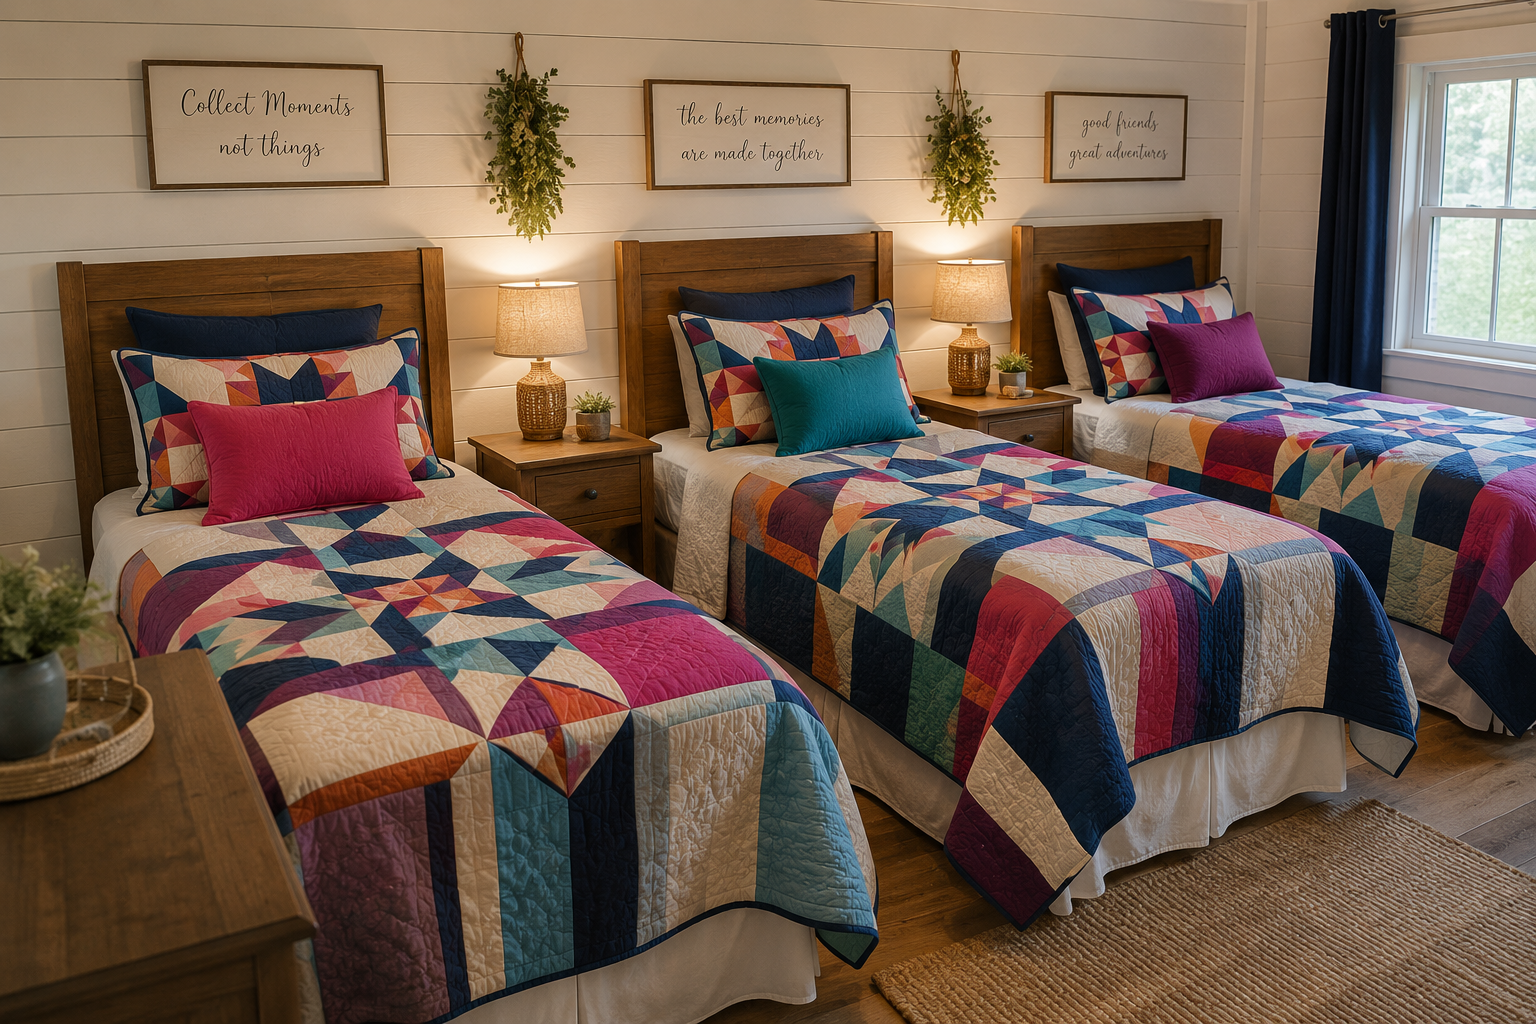
Rest easyBedrooms
Four cozy bedrooms to sleep the whole group comfortably, each with its own character and quiet corner to unwind after a long day of making. Perfect for families, friends, or a full retreat crew.
-
4 bedrooms that sleep 10 total
2 bedrooms sleep 2
2 bedrooms sleep 3
Fresh linens included
brand new comfortable twin beds and mattresses.
Bedside tables and lighting
Multiple outlets and charging spaces
Blackout curtains
Multiple pillow options
View Bedroom Gallery
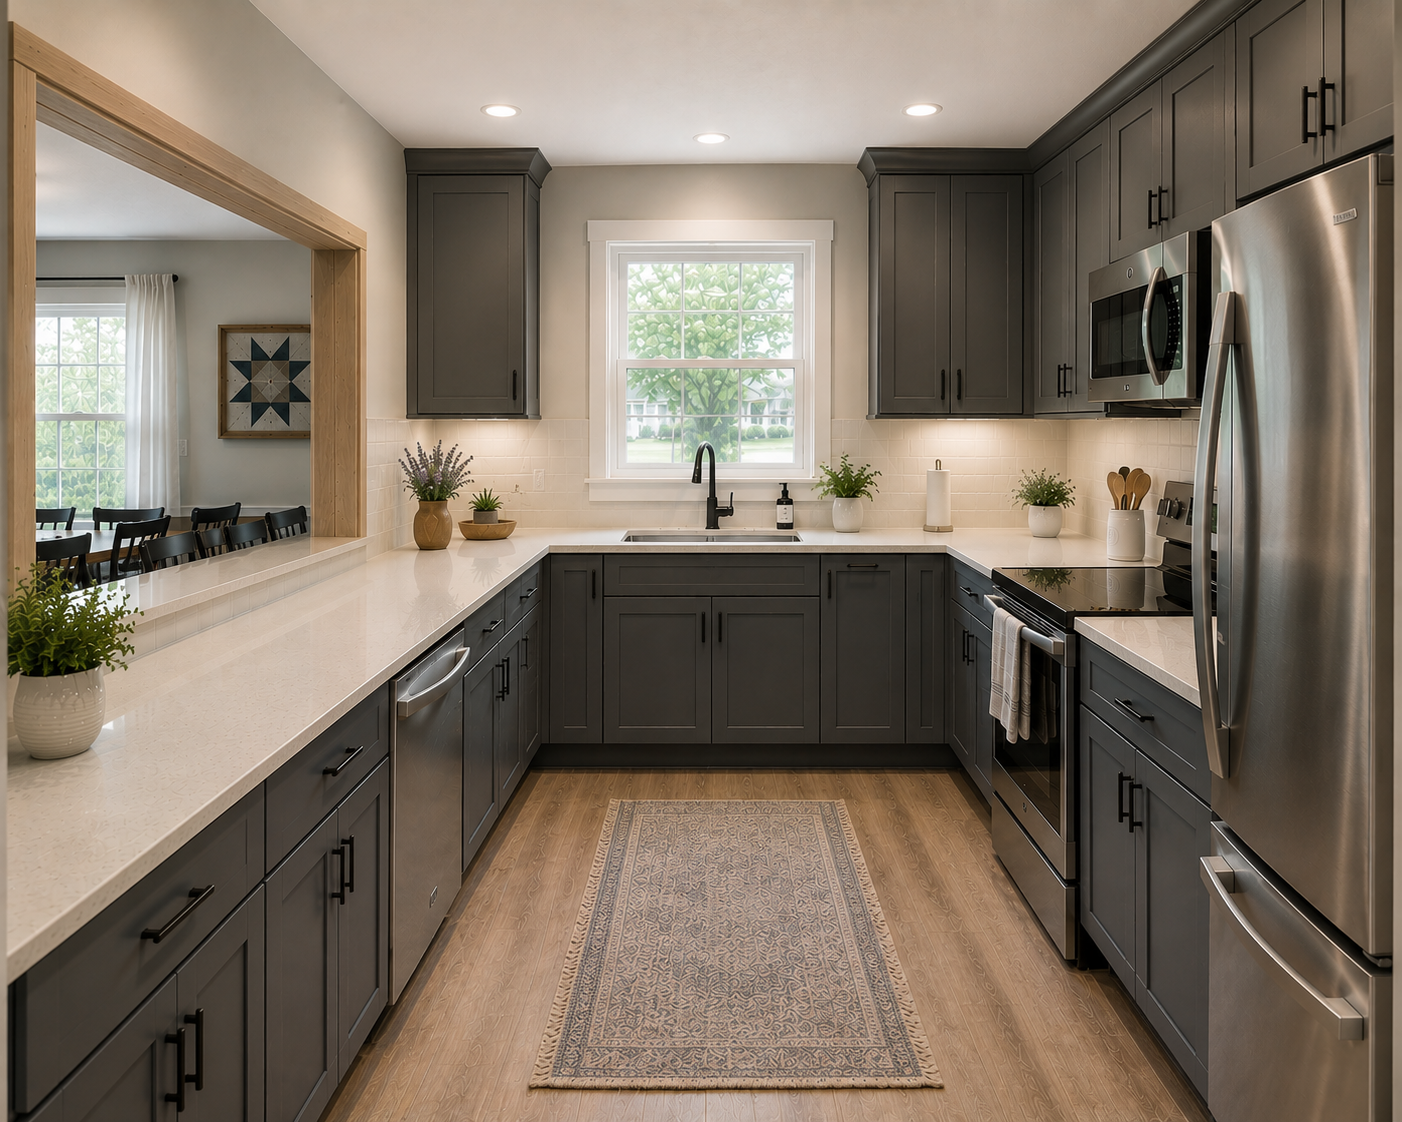
Gather round the tableKitchen & Dining
A full kitchen stocked with your cooking needs and a farmhouse table in the dining room big enough for every meal, every conversation, and the inevitable late-night snack run between projects.
-
Full-size refrigerator, stove, microwave, and dishwasher
Open serving counter and window.
Toaster, Crockpots, and blender
Cookware, bakeware, glassware, utensils, dishes, and basic cooking and serving tools
Coffee bar
Coffee mug collection
Large wood dining room table that seats 10 plus.
Cusioned chairs
View Kitchen & Dining Gallery
Freshen upBathrooms
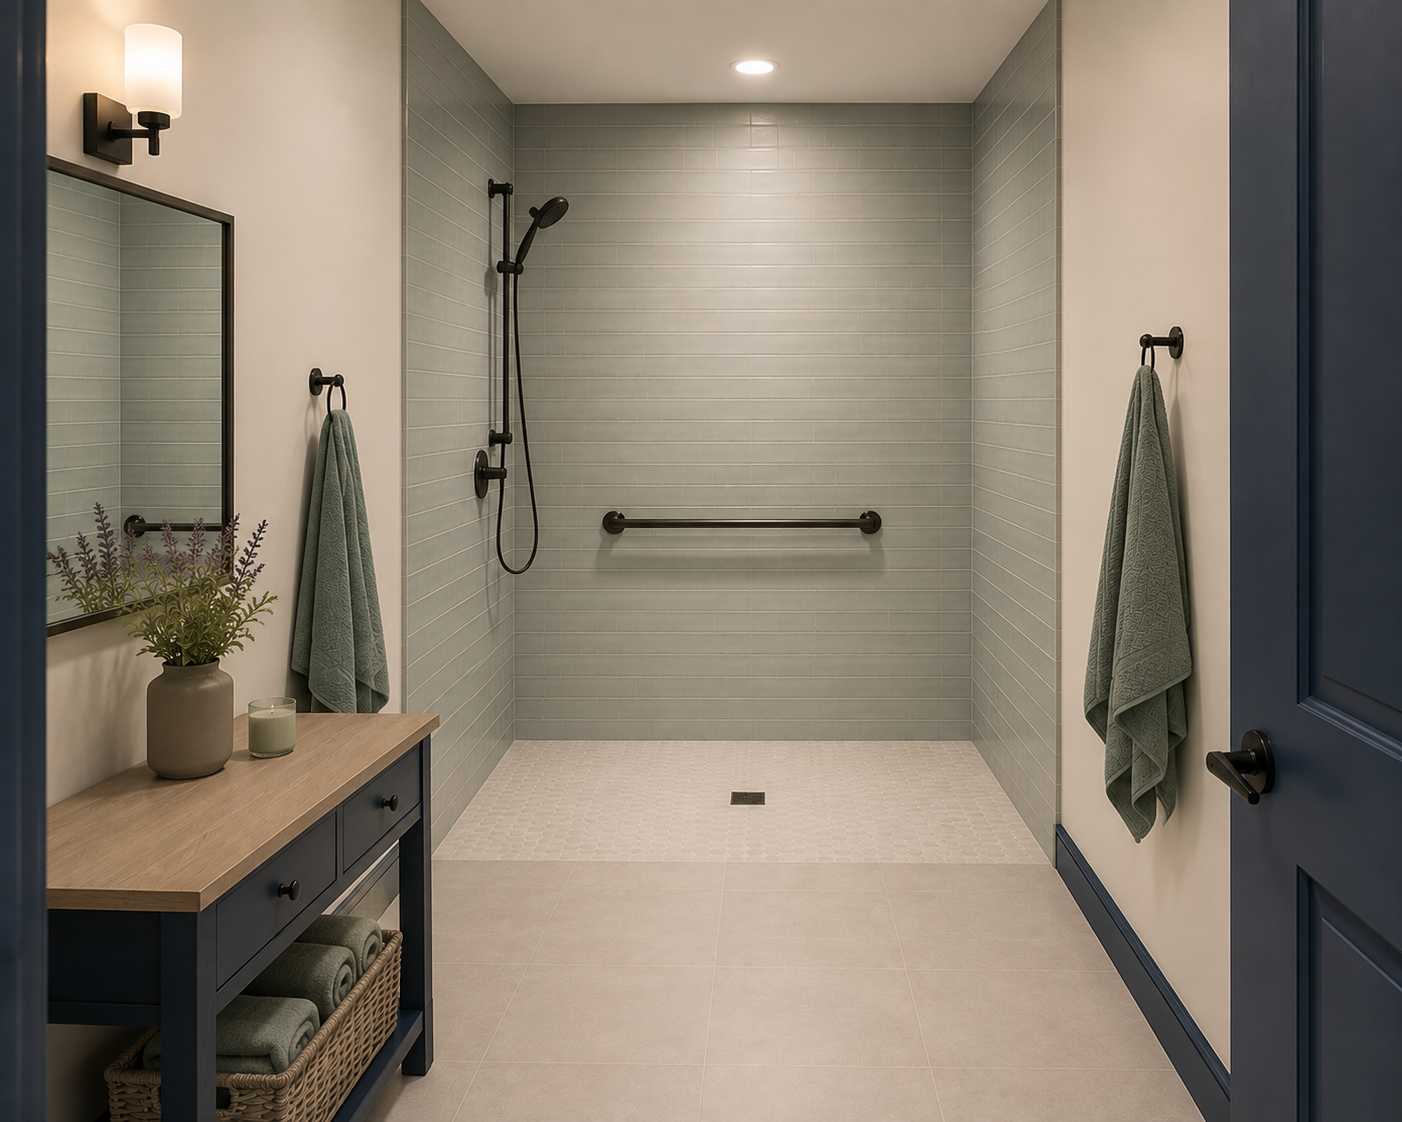
Clean, comfortable bathrooms with plenty of hot water and towels for everyone — no waiting in line after a full day of creating. There are 2 shower rooms and 2 bathrooms to allow for used whenever needed.
-
Two Bathrooms
Two Shower rooms
Extended counter space and vanity space.
Towels provided
ADA assessible
View Bathroom Gallery
Slow down togetherGathering Spaces
Seating around the great room and quiet nooks for reading, and relaxing. Gives you time and space to wind down without leaving the group.
-
Natural lighting
comfortable seating
small group gathering
View Gathering Space Gallery
Step outsideGardens & Outdoors
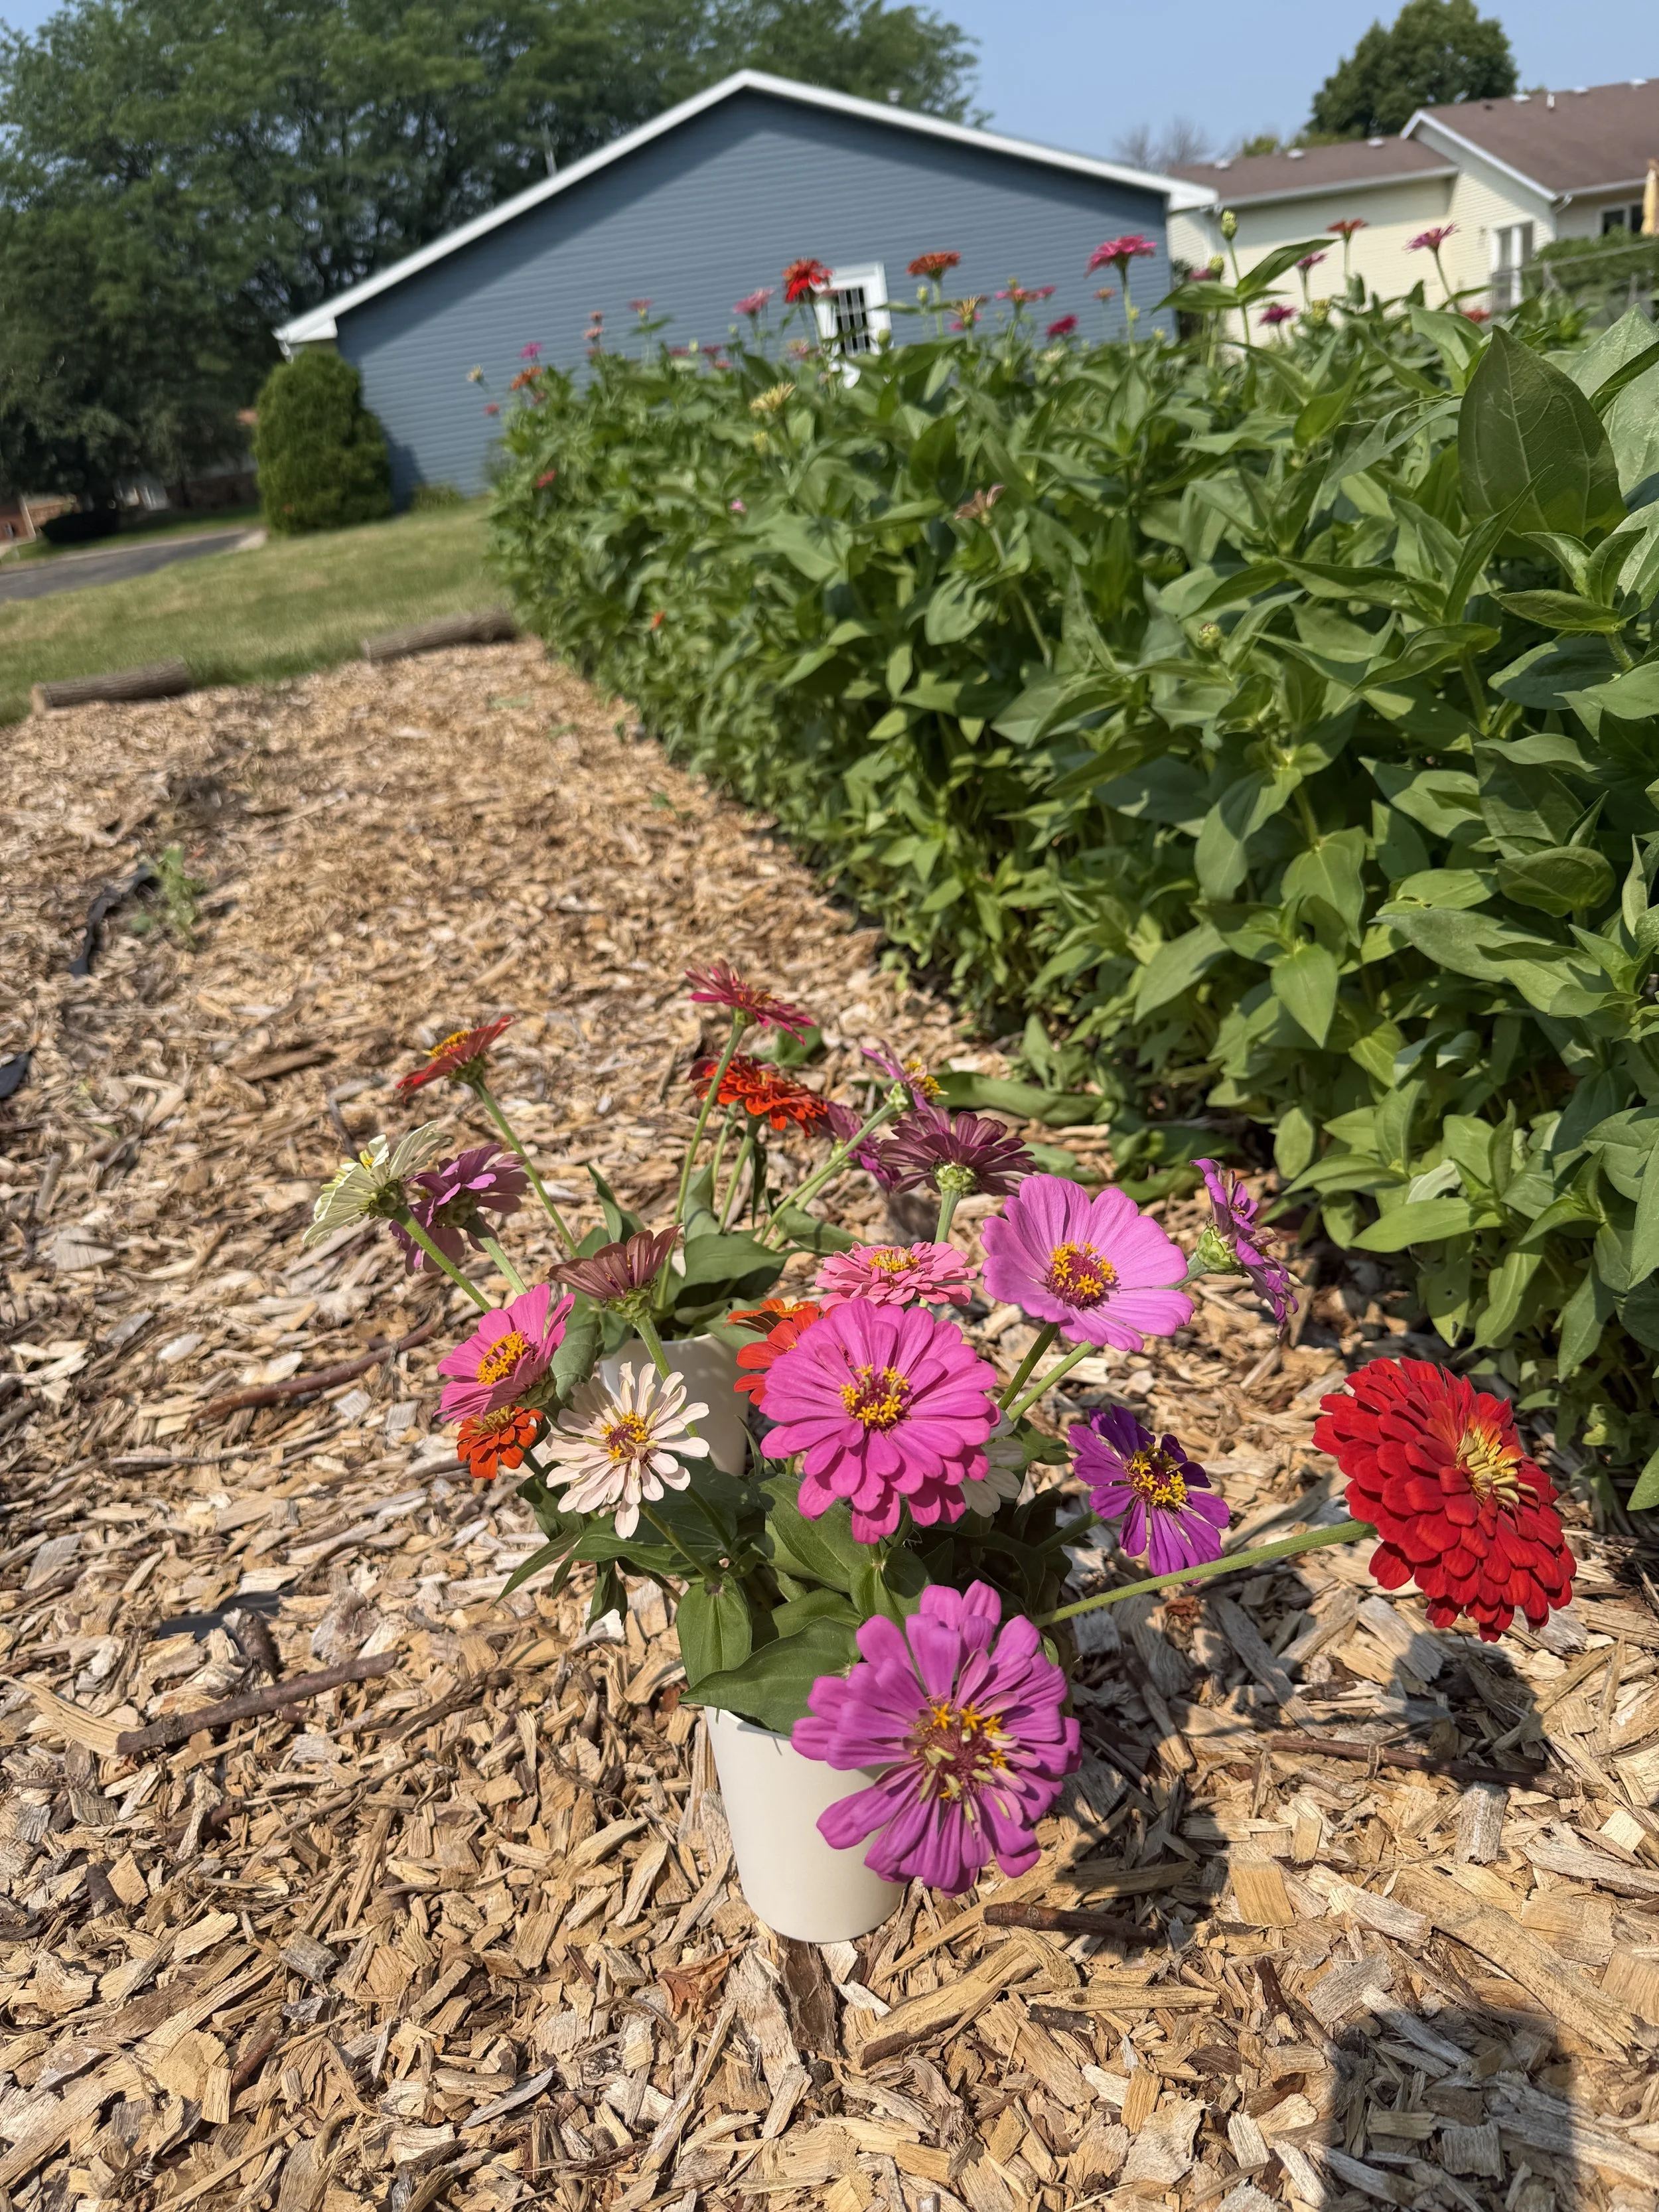
A tended butterfly garden, and ample green spaces for a breath of fresh air between sessions. The biking and walking trails are across the street and there is plenty of green space to explore on the half acre lot. The Haven's charm doesn't stop at the door.
-
Hosta shade garden on the West side of the building
Pick your own Zinnia’s garden on the East Side
1 acre lot to stroll and enjoy an outdoor break.
Bike and walking paths right out the front door.
Dozens of parks and spaces to explore in and around Owatonna
View Garden & Outdoor Gallery
WHAT’S HERE FOR YOU
Retreat Amenities
Everything's set up before you arrive, so you can walk in and start creating.
-
Stay connected in the studio, bedrooms, and common areas.
-
Machines, cutting mats, irons, and basics ready to use.
-
On-site parking for every guest, no permits needed.
-
Self check-in with a code, so late arrivals are no problem.
-
Beds made and towels stocked before every stay.
-
Cookware, dishes, coffee, and the essentials to cook a group meal.
-
Heat and air conditioning throughout, year-round comfort.
-
A quick text away if anything comes up during your stay.
Seen enough to fall in love?Request your stay at the Haven
We’re not quite ready for guests at The Happy Little Haven. Join our waitlist to be the first to know when we’re accepting reservations!